

Leave a Message

Thank you for your message. I will be in touch with you shortly.

7575 E INDIAN BEND Road 1105
SEE ALL PHOTOS
7575 E INDIAN BEND Road 1105
Courtesy of HomeSmart
For Sale

7575 E INDIAN BEND Road 1105

7575 E INDIAN BEND Road 1105, Scottsdale, AZ 85250

$400,000
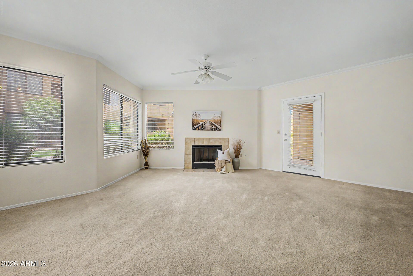
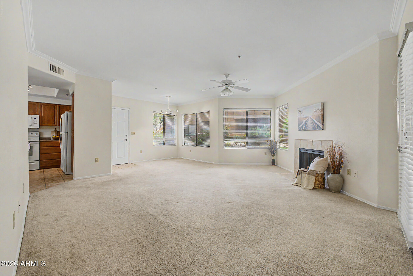
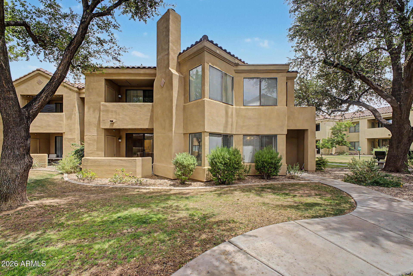
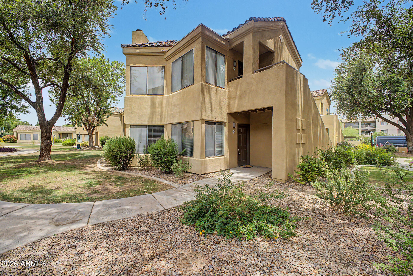
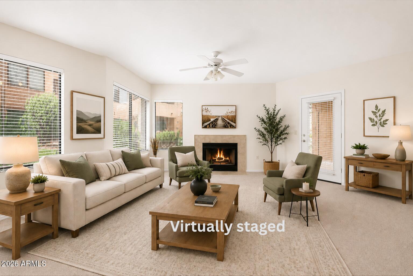
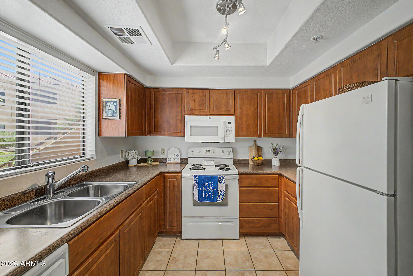
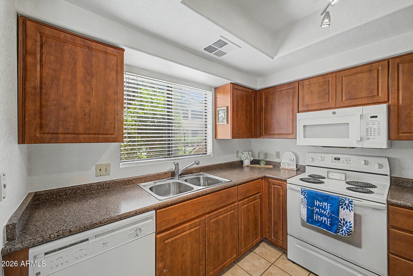
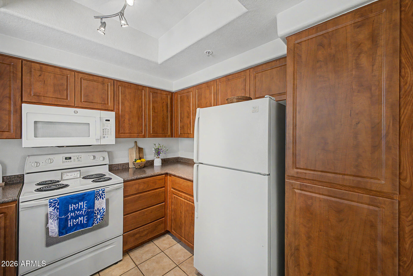
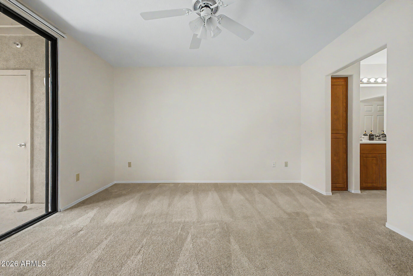
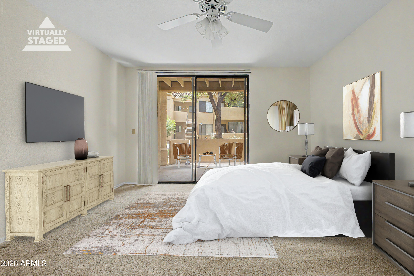
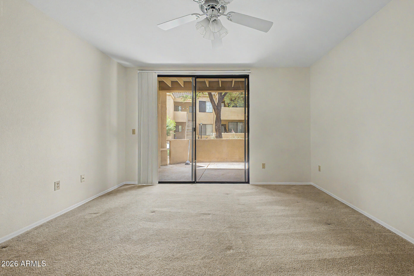
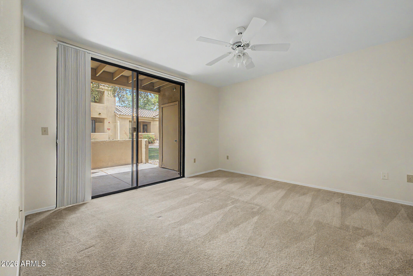
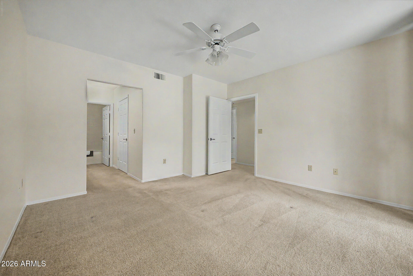
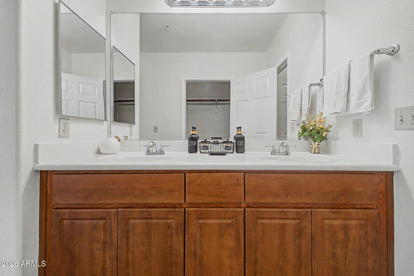
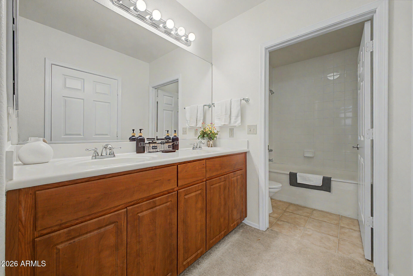
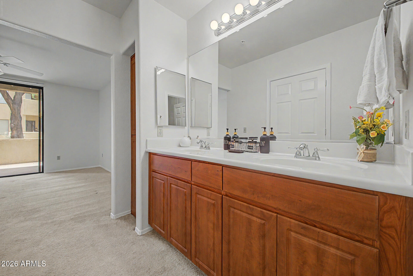
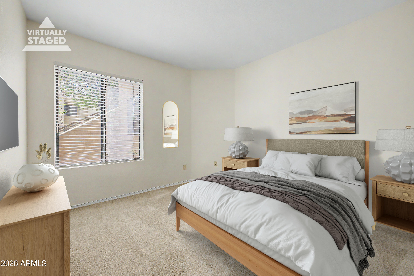
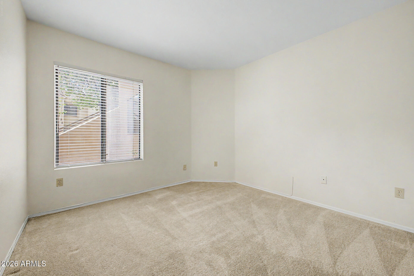
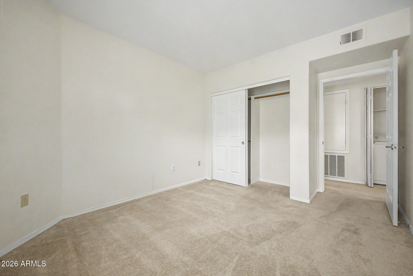
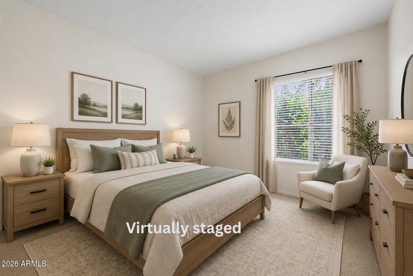
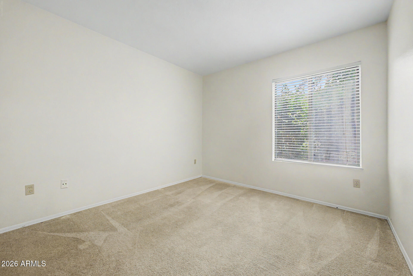
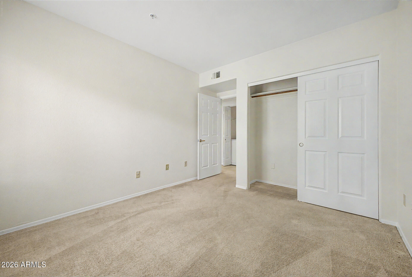
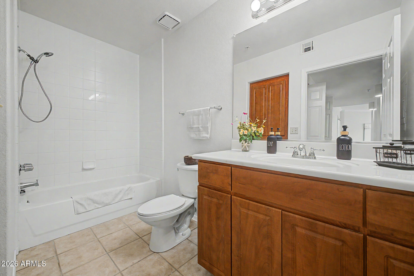
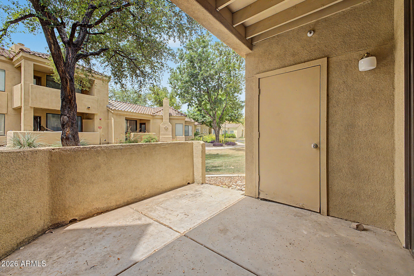
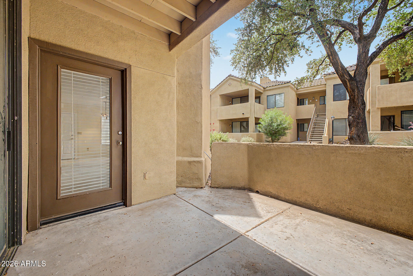
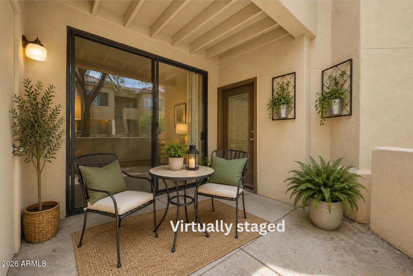
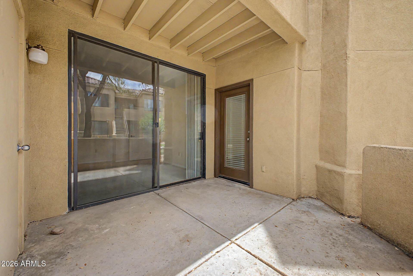
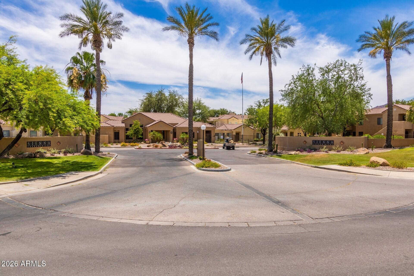
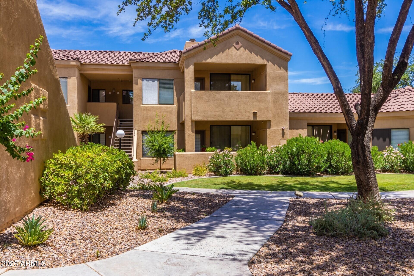
Nestled within the gated Sienna Condominiums in Scottsdale, just a short walk from McCormick-Stillman Railroad Park, this desirable ground-floor condo boasts 3 bdrm, and 2 bathroom offering 1230 SQFT of comfortable living space. The open-concept living and dining areas create a warm and inviting atmosphere, while the kitchen is equipped with ample cabinetry, perfect for everyday living and entertaining. The spacious primary suite features a private bath and generous closet space, while the two additional bdrms provide flexibility for guests, a home office, or hobbies.This unit also features a A/C system (2016)and BRAND NEW water heater (2026).
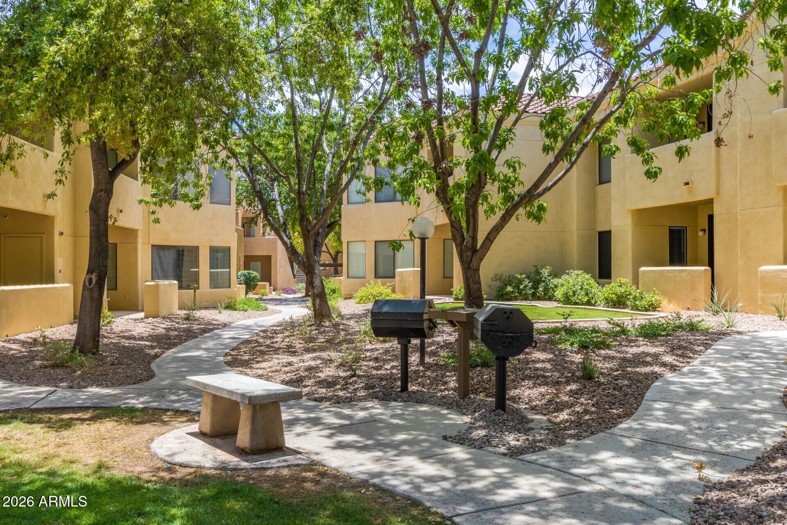
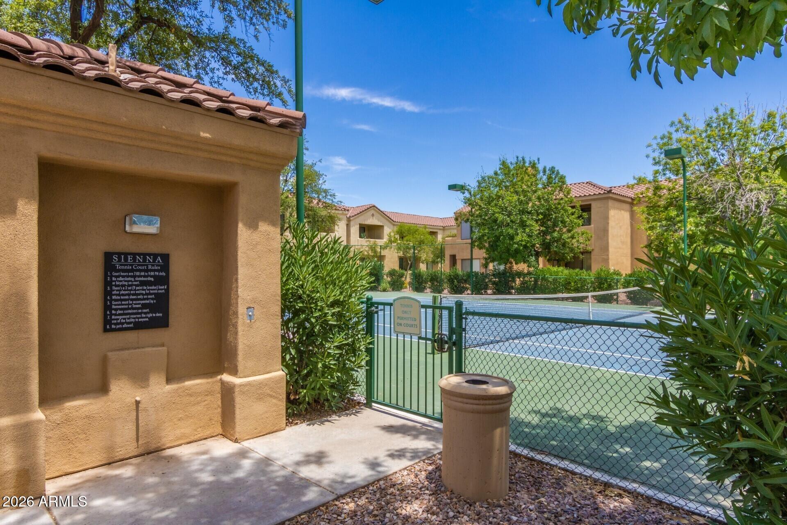
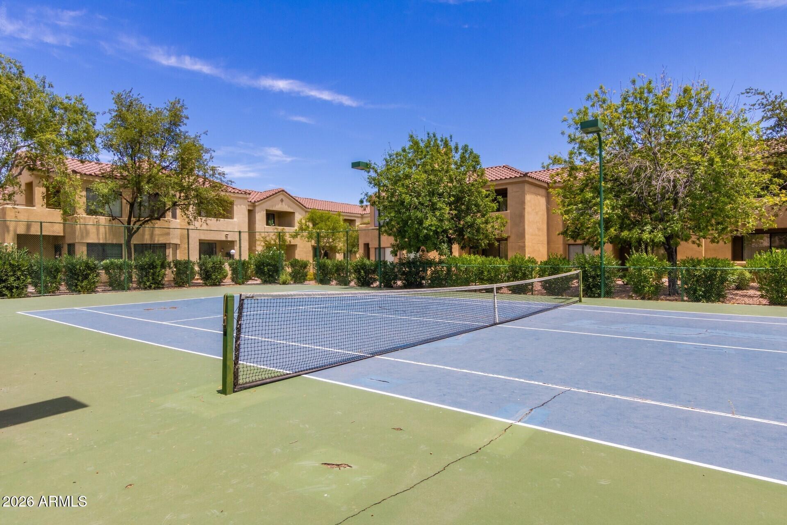
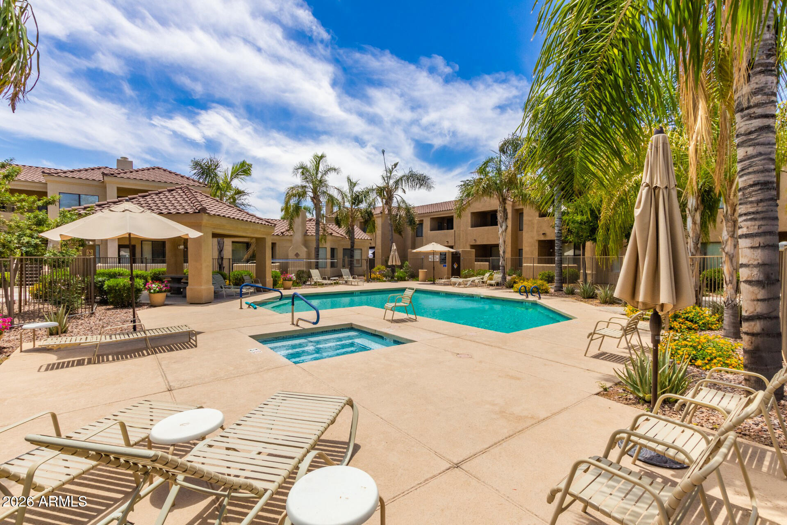
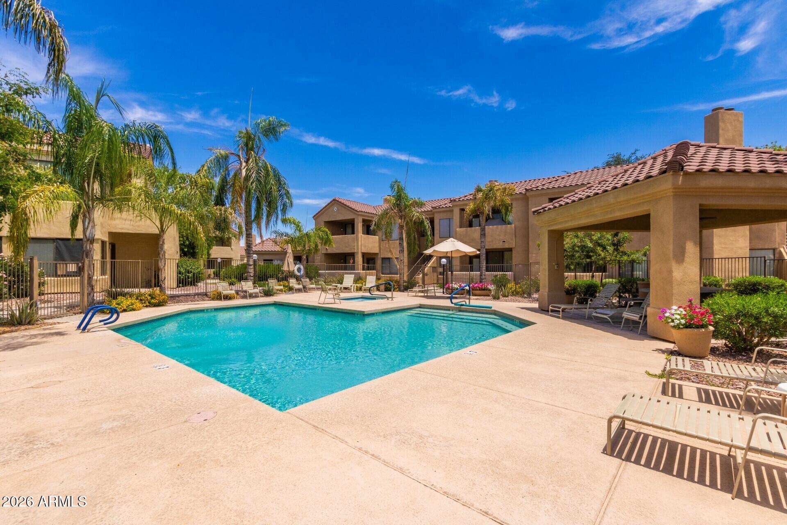
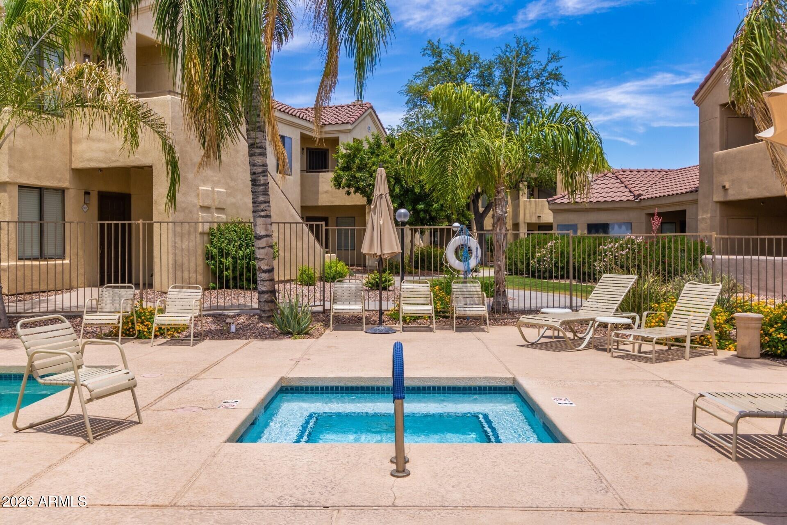
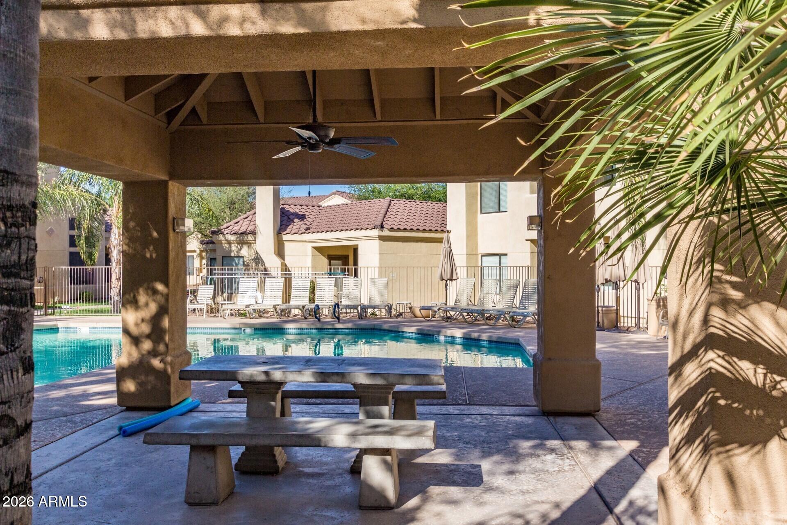
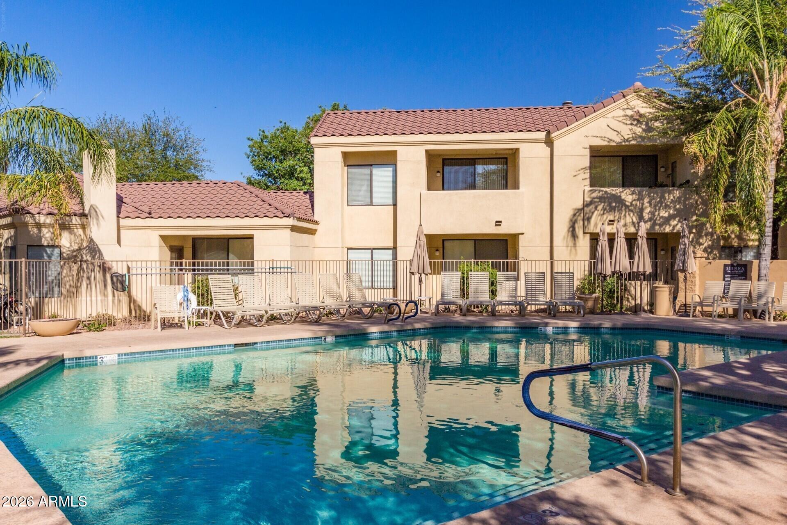
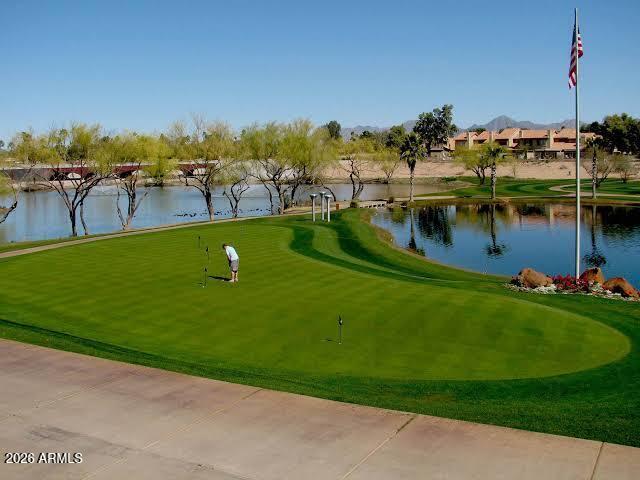
Enjoy the community's amenities which include POOL, SPA, FITNESS CENTER, TENNIS COURT and CLUBHOUSE. Living in the Sienna community allow you to embrace Scottsdale living without the maintenance. The low HOA dues cover roof repairs/replacement (the roof is 5 years old), exterior maintenance, sewer, trash, water and upkeep of the common areas.
Ideally located near Old Town Scottsdale, the Scottsdale Greenbelt, golf courses, shopping, dining, entertainment and easy freeway access, this condo presents a perfect opportunity for both full-time residents and seasonal visitors. Priced to move - this is your chance to make this condo your new home.

3
beds

2
baths

1,230 Sq.Ft. LIVING AREA

1,192 Sq.Ft. lot

Catherine "Cathie" Abeel

Catherine "Cathie" Abeel

Features & Amenities

Interior

  • total bedrooms3
  • Total bathrooms2
  • full bathrooms2
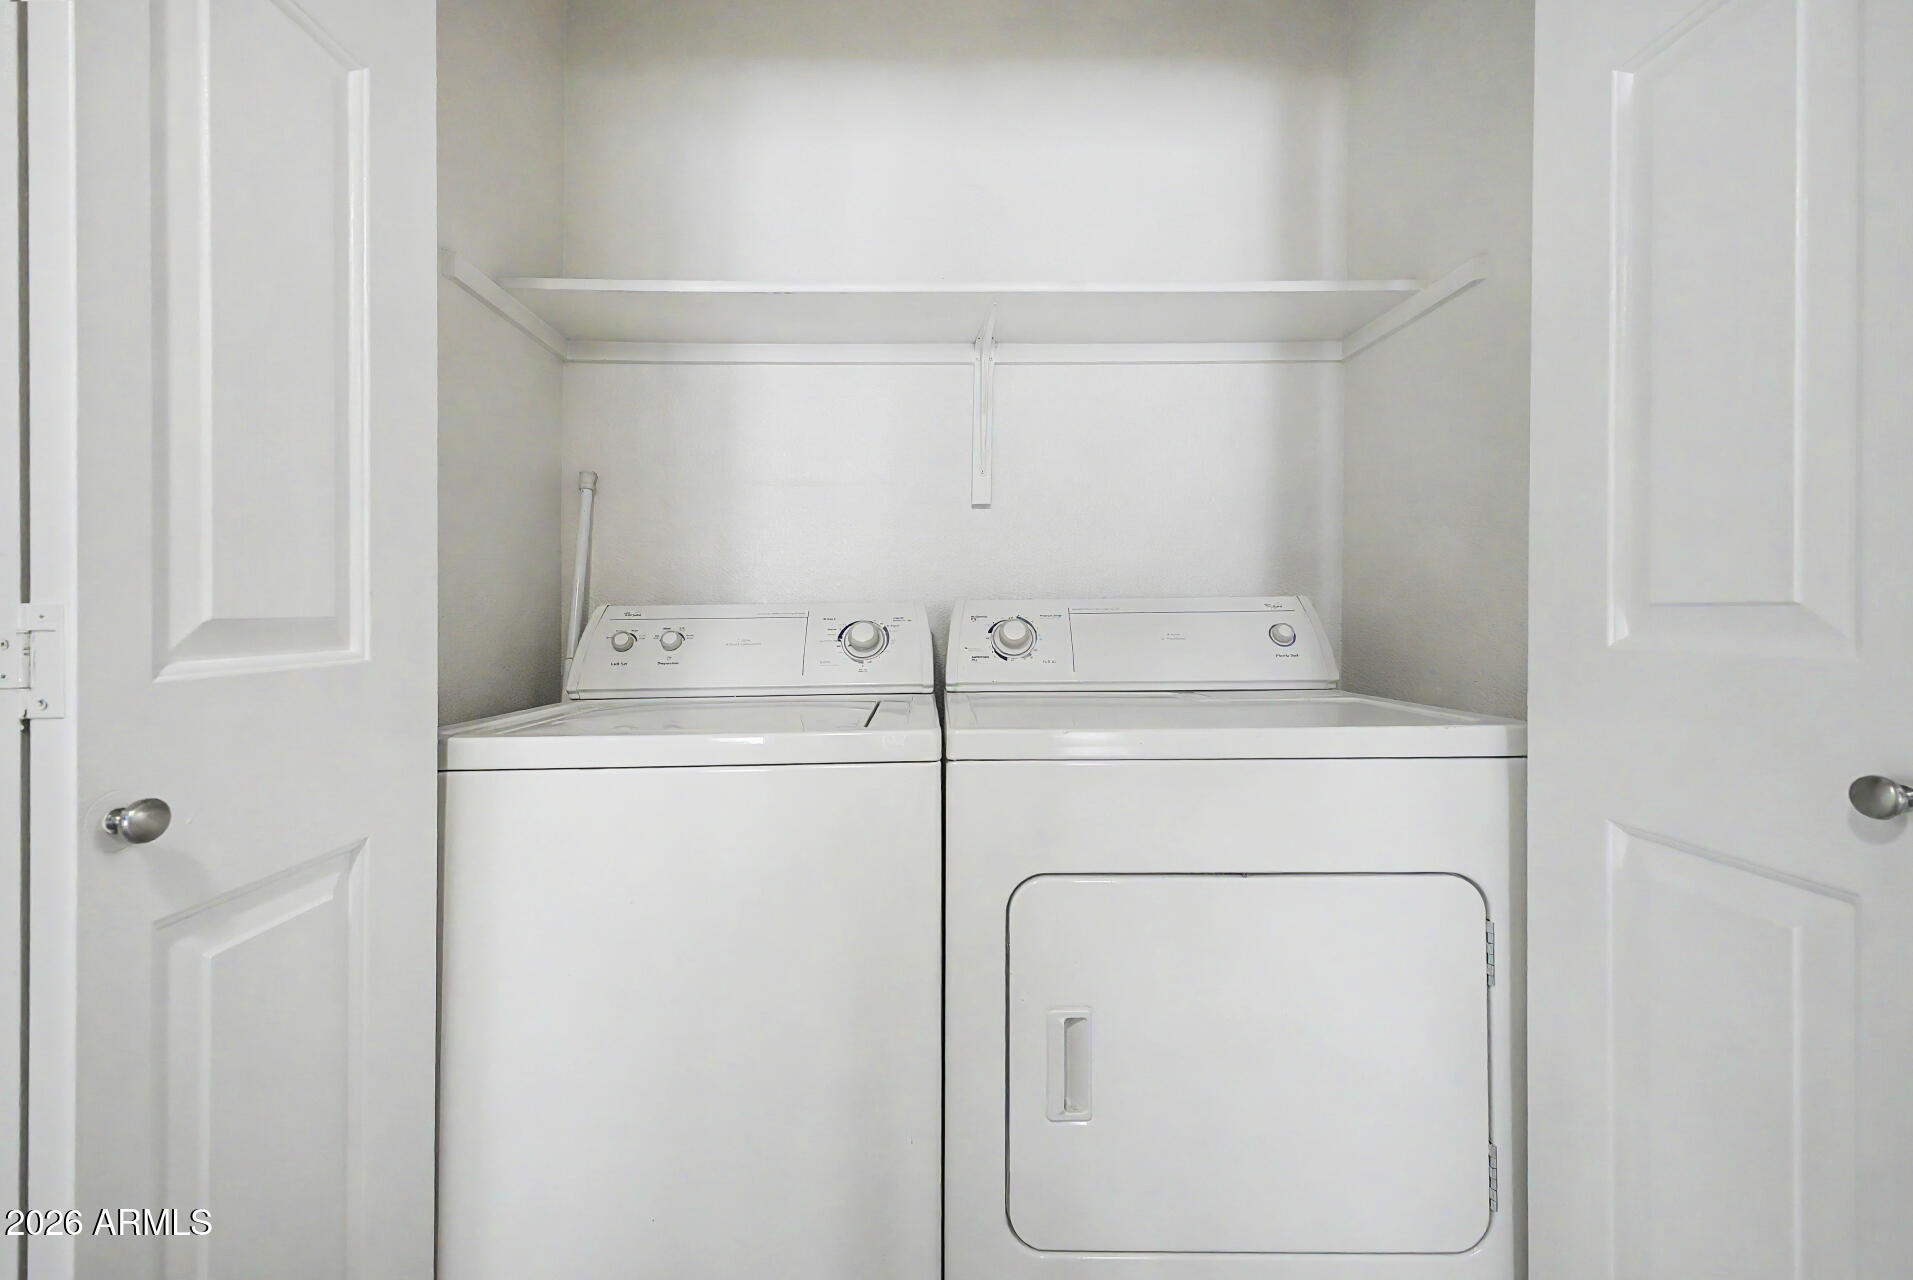
  • Laundry room Inside
  • Flooring Carpet, Tile
  • Fireplace Living Room
  • APPLIANCES Dryer, Washer, Refrigerator, Built-in Microwave, Dishwasher, Disposal, Electric Range
  • other interior Features High Speed Internet, Double Vanity, No Interior Steps, Full Bth Master Bdrm, Laminate Counters

Area & Lot

  • Status For Sale
  • Living Area1,230 Sq.Ft.
  • Lot Area1,192 Sq.Ft.
  • MLS® ID7034751
  • TypeCondo
  • YEAR BUILT1994
  • NeighborhoodScottsdale
  • Architecture StylesContemporary
  • Elementary SchoolKiva Elementary School
  • Middle SchoolMohave Middle School
  • High SchoolSaguaro High School
  • School DistrictScottsdale Unified District

Exterior

  • STORIES2
  • water SourceCity Water
  • roofTile
  • lot featuresEast/West Exposure, Gravel/Stone Front, Grass Front
  • parkingAssigned
  • HEAT TYPEElectric
  • AIR CONDITIONINGCentral Air
  • sewerPublic Sewer
  • security FeaturesFire Sprinkler System

Financial

  • Sales Price$400,000
  • Real Estate Tax $1,689/yr
  • HOA $330/mo
7575 E INDIAN BEND Road 1105

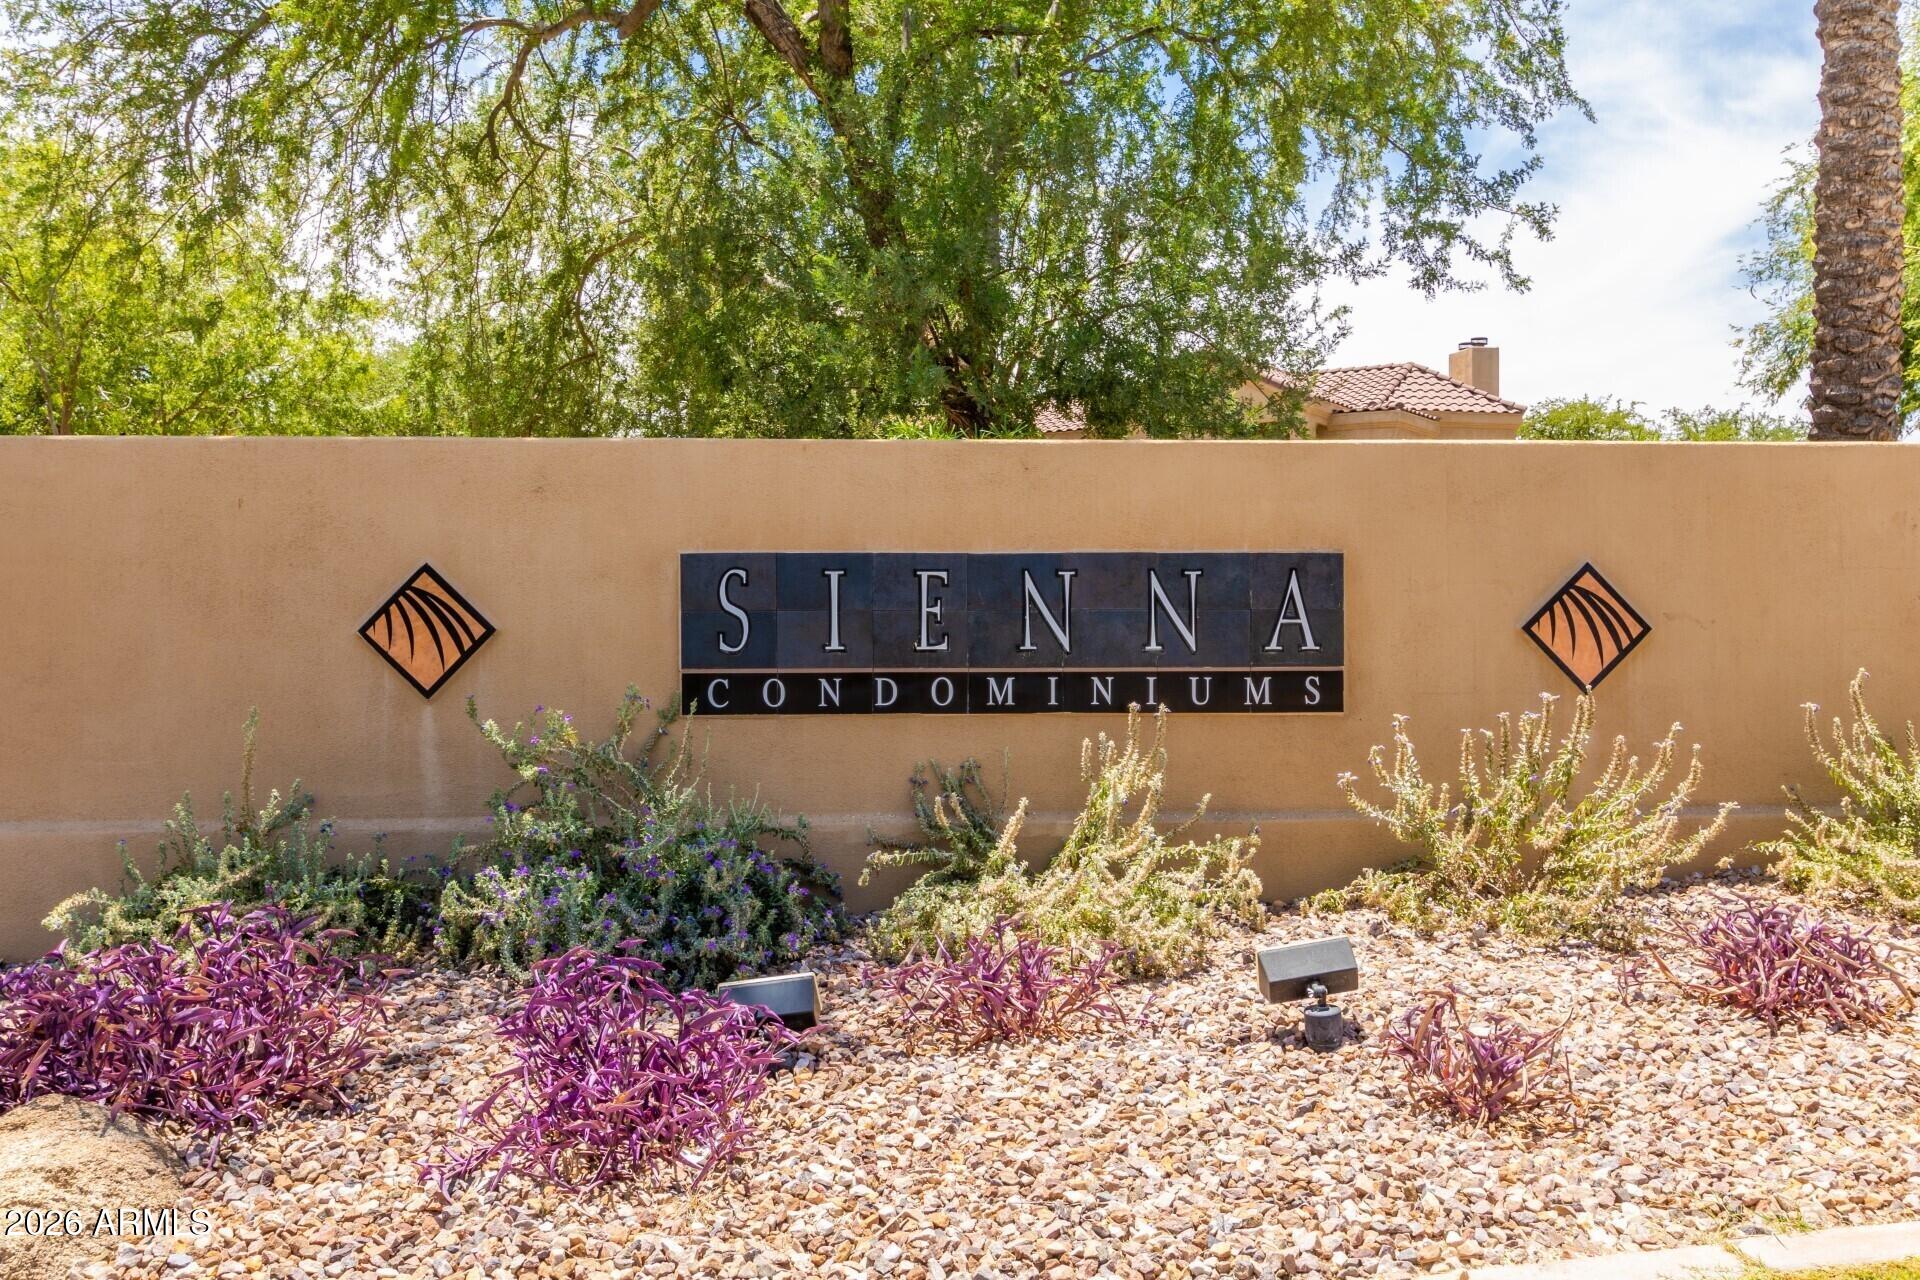
Nestled within the gated Sienna Condominiums in Scottsdale.

– Catherine "Cathie" Abeel
7575 E INDIAN BEND Road 1105
image

Schedule a Showing

I would love to show you this beautiful property. Please select your preferred date and time below. I will be in touch shortly to confirm your appointment.

Schedule a Showing

I would love to show you this beautiful property. Please select your preferred date and time below. I will be in touch shortly to confirm your appointment.

Thank you for your interest in 7575 E INDIAN BEND Road 1105, Scottsdale, AZ 85250. We are reviewing your request and will be in touch shortly!

Mortgage Calculator

Estimate your monthly mortgage payment, including the principal and interest, property taxes, and HOA. Adjust the values to generate a more accurate rate.

All estimates are provided for informational purposes only. Actual amounts may vary.
$0,000 Your Payment 20 15 65
$0,000 Your Payment

Scottsdale

Explore

Work With Catherine

Receive expert guidance, proactive communication, and dedicated support designed to help you achieve your real estate goals.

Follow Me on Instagram