




Leave a Message

Thank you for your message. I will be in touch with you shortly.

17534 W GLENHAVEN Drive
SEE ALL PHOTOS
17534 W GLENHAVEN Drive
Courtesy of HomeSmart
Sold

17534 W GLENHAVEN Drive

17534 W GLENHAVEN Drive, Goodyear, AZ 85338

$380,000
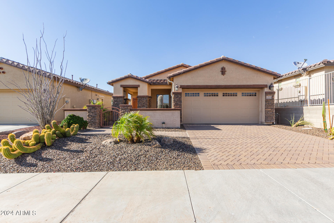
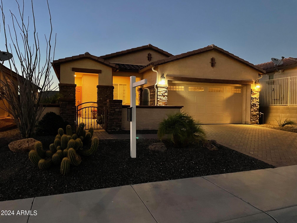
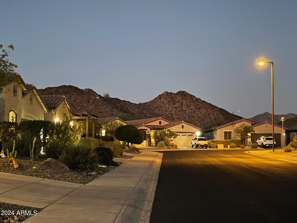
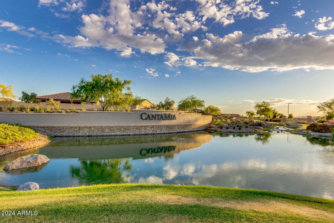
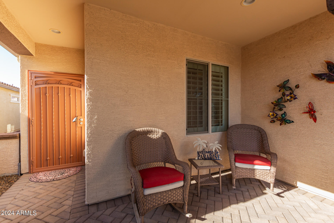
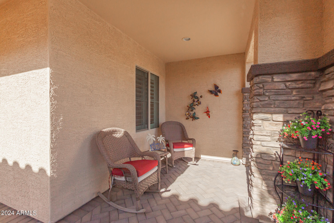
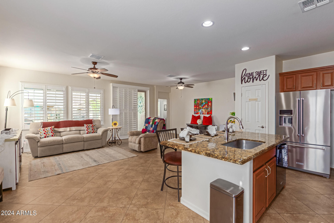
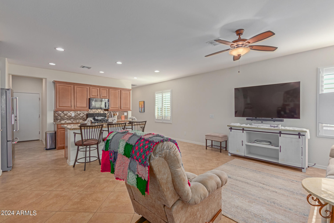
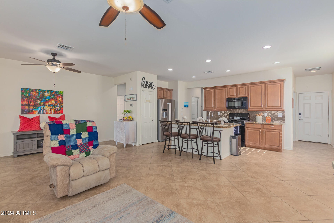
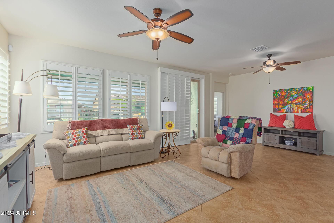
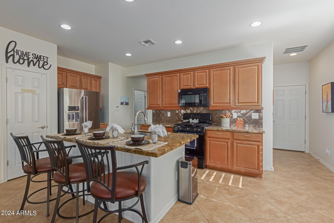
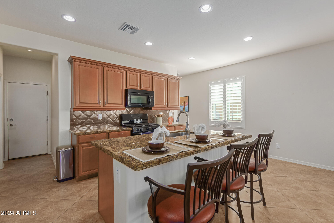
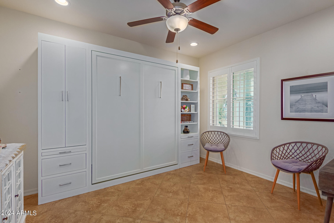
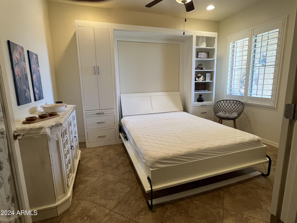
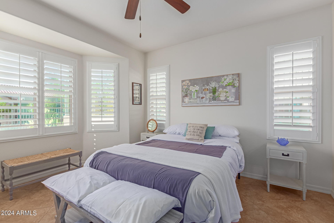
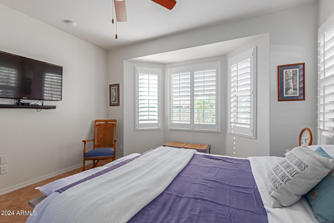
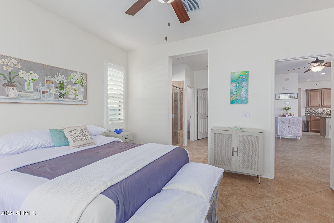
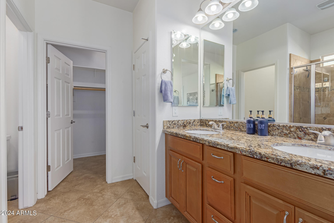
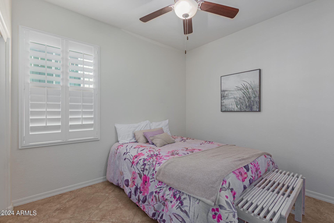
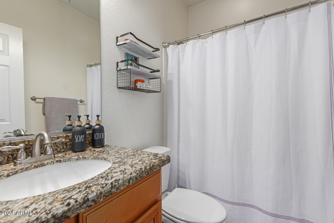
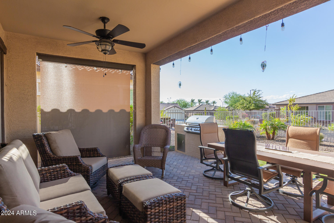
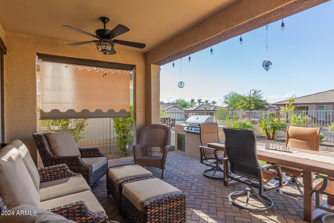
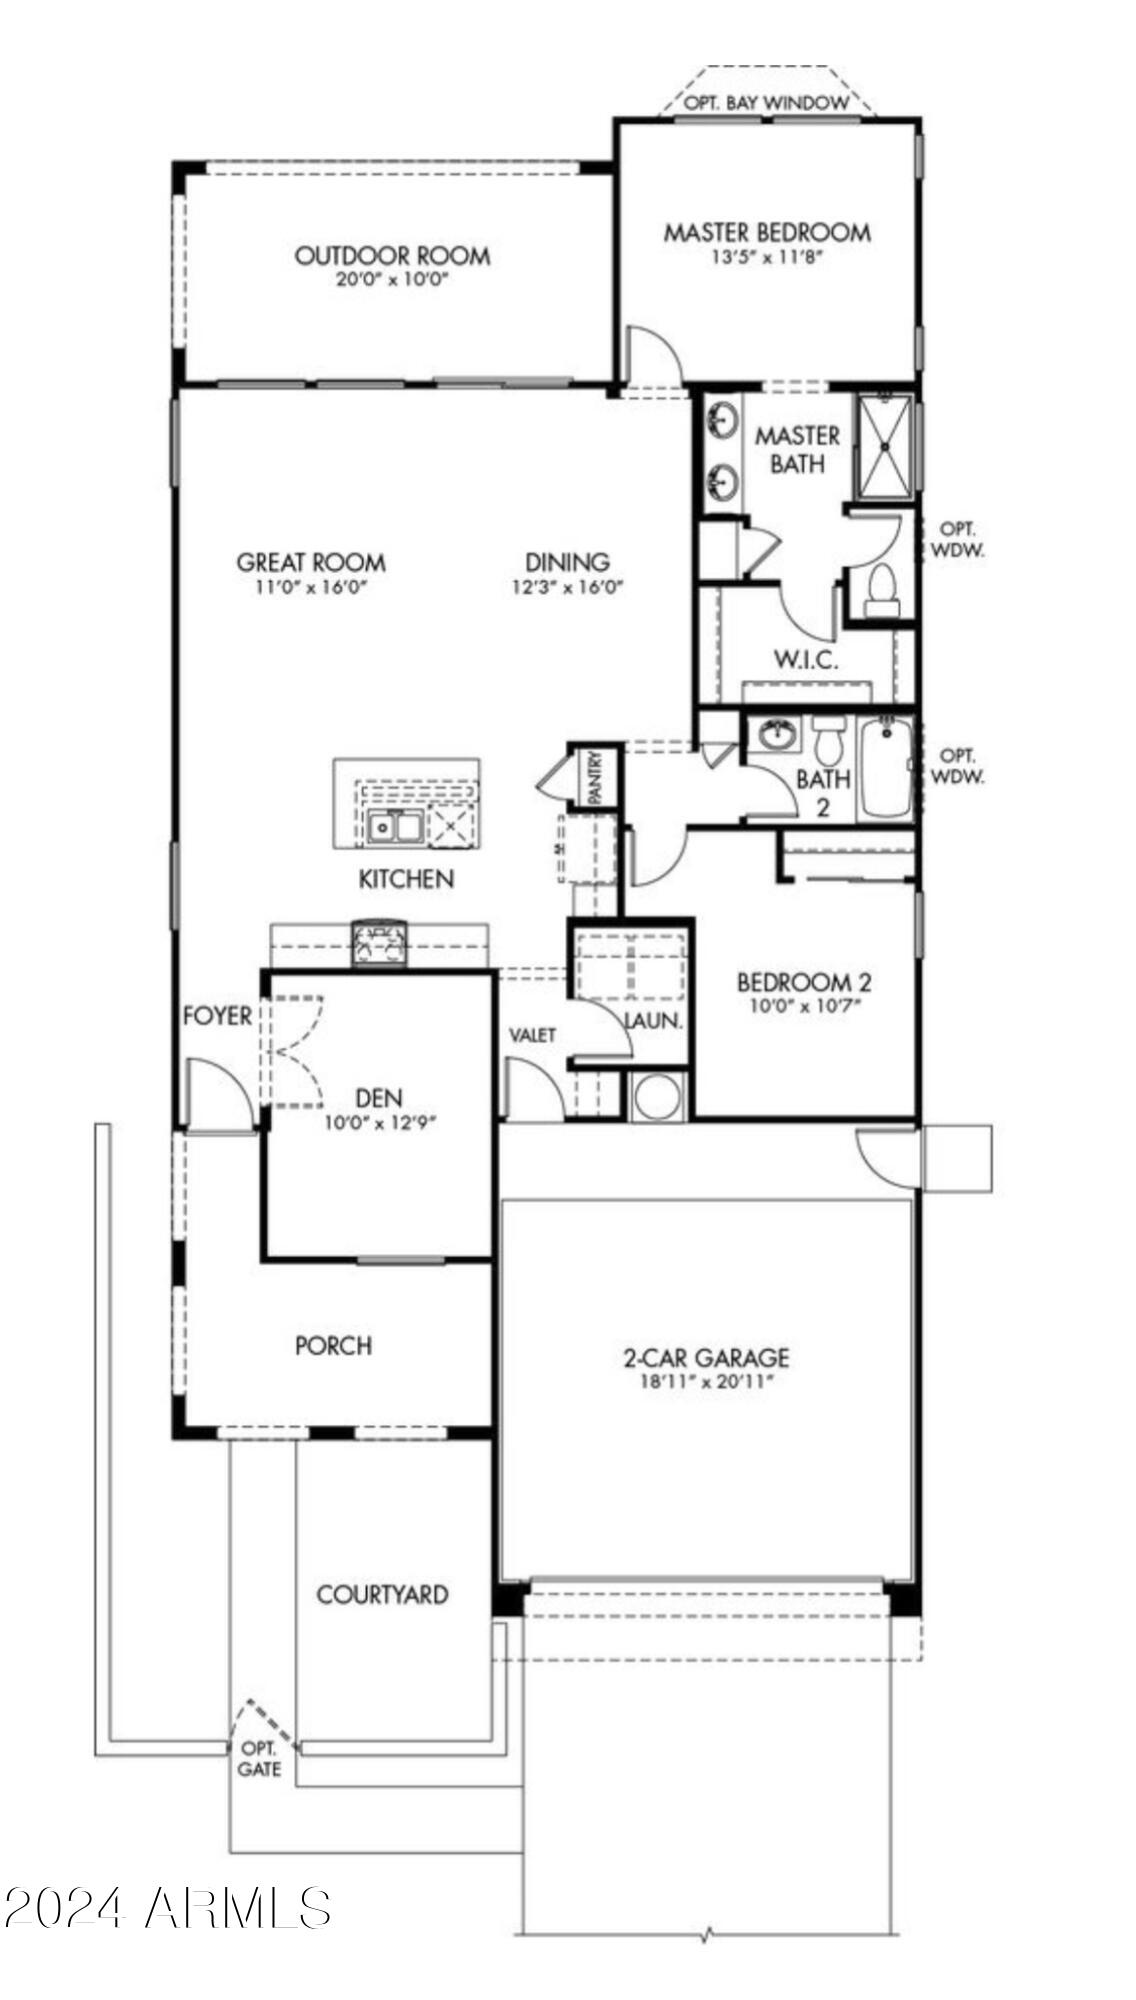
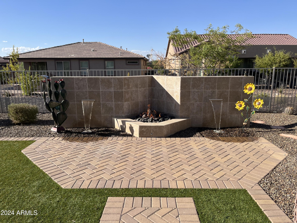
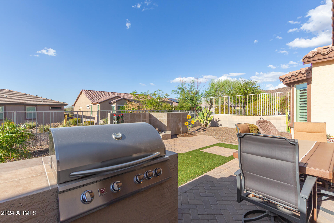
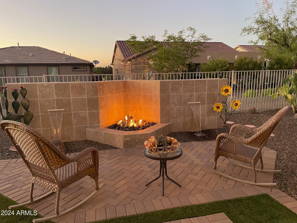
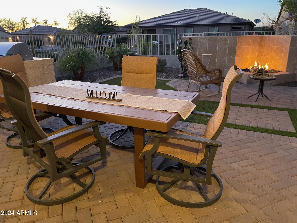
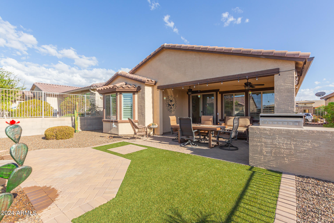
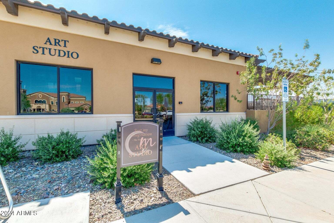
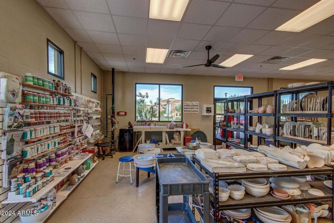
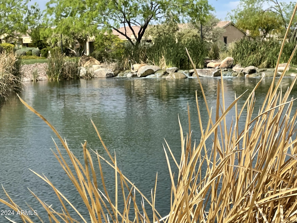
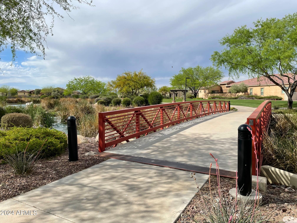
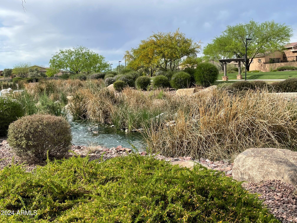
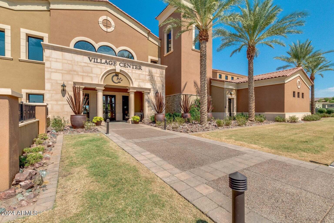
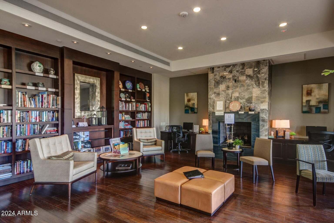
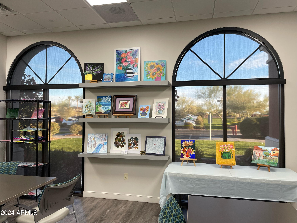
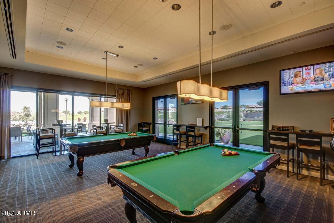
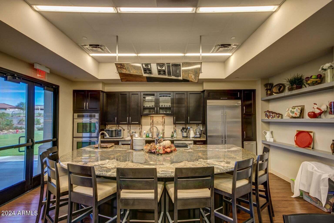
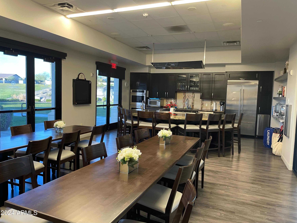
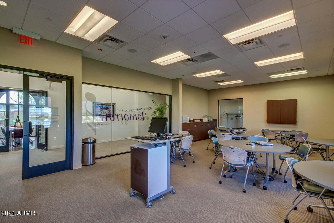
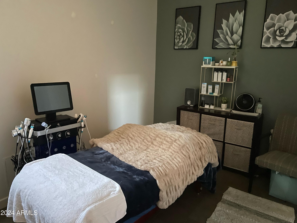
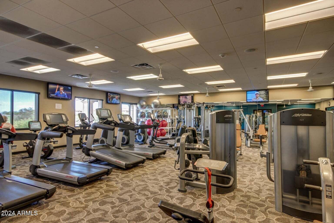
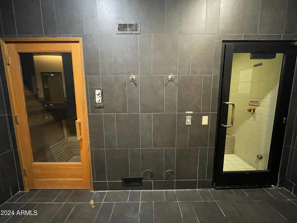
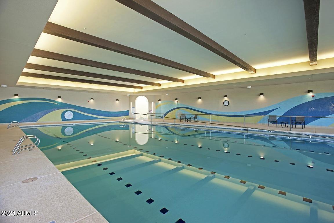
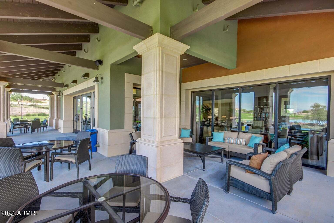
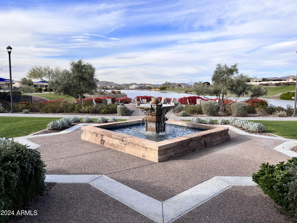
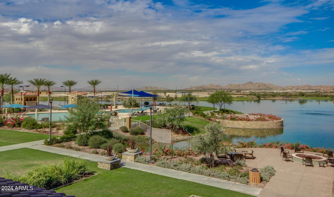
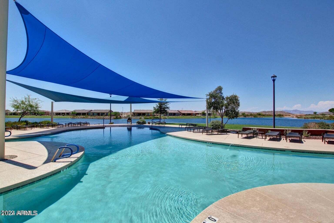
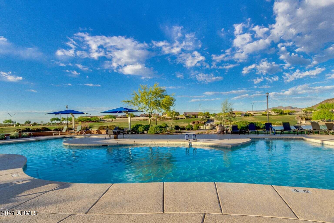
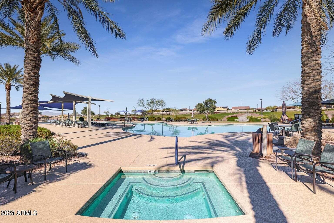
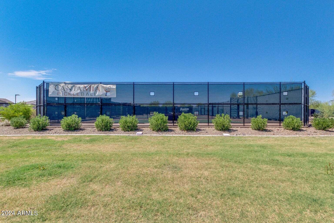
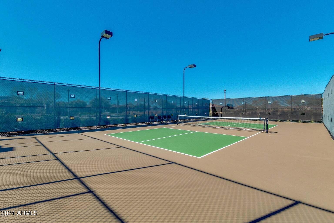
Experience the best of Arizona Living! This stunning gem is ideal for a year round home or great for winter escapes. At 1,375 sqft this home features 2 bedrooms plus an additional flex room that can easily serve as a third bedroom, complete with a space-saving Murphy bed and a closet wall unit that conveys with the house. Spacious enough to host gatherings yet manageable for easy upkeep, you'll appreciate the OPEN-AIR great room, plantation shutters, neutral wall colors, a split bedroom layout, granite counter tops, natural gas stove/oven, kitchenaid appliances, newer washer and dryer, a walk-in shower and closet, bay windows, house water filter, and LEASED SOLAR SYSTEM with LOW LOW fixed monthly lease payment Located on a SIZABLE LOT, the outdoor area boasts a NATURAL GAS BARBECUE, and FIRE PIT, accented by an attractive stone feature wall complete with water features, The professionally landscaped backyard has FAUX GRASS, water resistant PLANTS and it is FENCED IN allowing your doggie to safely roam. An added BONUS, there's A WASH, SEPARATING YOUR BACKYARD NEIGHBORS enhancing your privacy. Living in a 55+ is all about the connections you make and in CantaMia, you'll find a strong sense of community support and resort inspired amenities. This gem is within walking distance of the Village Center, where all the action happens. The 29,000 sqft community center includes an indoor heated lap pool, fitness center with a wide variety of fitness classes , aerobic rooms, spa and beauty services, dry and steam saunas. There's also a cafe and bar with happy hour fun and food. With classes catering to diverse interests and plenty of outdoor entertainment year round, you'll always find something to enjoy! If that wasn't enough! CantaMia features a stand alone Art Studio offering a variety of classes to ignite the inner artist. Soak in the sun at the outdoor heated resort inspired pool, along with pickleball, tennis and bocce ball courts for friendly competition or leisure play. For the outdoor enthusiasts, situated adjacent to the Estrella Mountains, there are 65 miles of hiking and biking trails right outside the guarded gate. CantaMia 55+ is part of the Estrella Mountain master planned community, granting access to additional amenities located in Presidio and Starpointe for a small fee. So, what are you waiting for? Come experience this community and fall in love with this home. You'll see - it's the PERFECT FIT for you! See you soon.

2
beds

2
baths

1,375 Sq.Ft. LIVING AREA

5,175 Sq.Ft. lot

Catherine "Cathie" Abeel

Catherine "Cathie" Abeel

Features & Amenities

Interior

  • total bedrooms2
  • Total bathrooms2
  • Laundry room Inside, Gas Dryer Hookup
  • Flooring Tile
  • Fireplace Fire Pit
  • APPLIANCES Dryer, Washer, Refrigerator, Built-in Microwave, Dishwasher, Disposal, Gas Range, Gas Oven
  • other interior Features High Speed Internet, Granite Counters, Double Vanity, Breakfast Bar, 9 Flat Ceilings, No Interior Steps, Kitchen Island, Pantry, Full Bth Master Bdrm

Area & Lot

  • Status Sold
  • Date Sold March 4, 2025
  • Living Area1,375 Sq.Ft.
  • Lot Area5,175 Sq.Ft.
  • MLS® ID6758635
  • TypeResidential
  • YEAR BUILT2014
  • NeighborhoodGoodyear
  • Architecture StylesRanch

Exterior

  • STORIES1
  • Garage Space2.0
  • water SourceCity Water
  • PoolNone
  • roofTile
  • lot featuresNorth/South Exposure, Sprinklers In Rear, Sprinklers In Front, Desert Back, Desert Front, Synthetic Grass Back, Auto Timer H 2 O Front, Auto Timer H 2 O Back
  • parkingGarage Door Opener, Direct Access
  • HEAT TYPENatural Gas
  • AIR CONDITIONINGCentral Air, Ceiling Fan(s)
  • sewerPublic Sewer
  • Disability FeaturesLever Handles
  • other exterior FeaturesPrivate Yard, Built-in Barbecue

Financial

  • Sales Price$380,000
  • Real Estate Tax $1,854/yr
  • HOA $240/mo
View Virtual Tour

Goodyear

Explore

Work With Catherine

Receive expert guidance, proactive communication, and dedicated support designed to help you achieve your real estate goals.

Follow Me on Instagram